
INDUSTRIES & SPACES
Start with the way your space works.
A hotel room, checkout and warehouse aisle ask different things of the same technology. Choose your premises to explore the systems and practical decisions. We plan installations in Tirana and across Albania.
Offices & business premises
People need to join calls, reach shared files and move between desks and meeting rooms. Plan those everyday tasks alongside the network, rack and access controls.
Key spaces to consider
01

Workstations
Wired connections, IP phones and access to shared resources.
02

Meeting areas
Wi-Fi where people gather, with separate guest access where needed.
03

Rack & equipment
Organised patching, shared services and power protection for selected equipment.
04

Entrance
Staff permissions, visitor entry and useful camera views.
A planning view. We define the layout around your premises.
Three decisions to make early.
01
Start with the work
List the applications, calls and shared folders people rely on before choosing equipment.
02
Keep what still fits
Review existing switches, cabling and computers. An upgrade can retain useful equipment.
03
Plan the changeover
Agree access and interruption windows around staff, opening hours and essential services.
Explore the systems.
Networking & Wi-Fi
Connect desks, meeting rooms and wireless users.
Servers & storage
Organise shared files, accounts and permissions.
VoIP & telephony
Plan extensions and everyday call handling.
Access control
Define who can enter each area.
CCTV & recording
Review entrances and agreed observation areas.
UPS & power
Size protection around the selected equipment load.
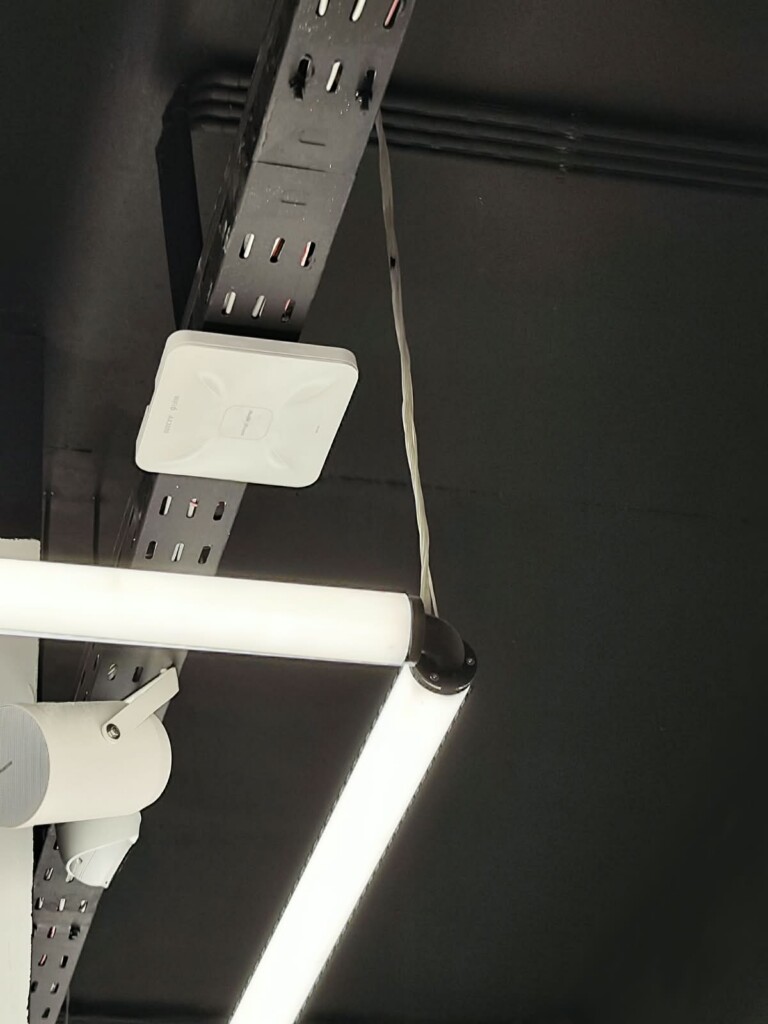
Browse the equipment.
Use the catalogue to explore models, then add the equipment you need to your quotation.
A few details help us plan.
- Floor layout, desk count and main applications.
- Existing equipment models and the problems you notice.
- Working hours and suitable times for changes.
Tell us what your team needs to do, and what gets in the way.
Hotels & hospitality
Reception, guest rooms and public areas have different routines. Plan connectivity, room access and communications so staff can manage the property without unnecessary steps.
Key spaces to consider
01
Reception
Staff connections, calls and a clear room-card issuing routine.
02

Guest rooms
Wi-Fi, compatible room locks and television equipment chosen separately.
03

Public areas
Audio zones and camera views suited to each space.
04
Staff areas
Staff network access and permissions for restricted rooms.
A planning view. We define the layout around your premises.
Three decisions to make early.
01
Reception comes first
Check how staff issue, replace and cancel credentials. Confirm any hotel-software integration by model.
02
Keep each system clear
Audio, IPTV and VoIP serve different purposes; select their equipment and controls separately.
03
Include the building requirements
Fire detection and voice evacuation need their own defined design, equipment and checks.
Explore the systems.
Networking & Wi-Fi
Plan guest coverage alongside staff connections.
Hotel locks & access
Match door hardware and reception routines.
IPTV
Confirm channel sources and compatible receivers.
VoIP & telephony
Connect reception calls and internal extensions.
Audio systems
Choose speakers, zones and operator controls.
CCTV & recording
Define observation areas and authorised playback access.
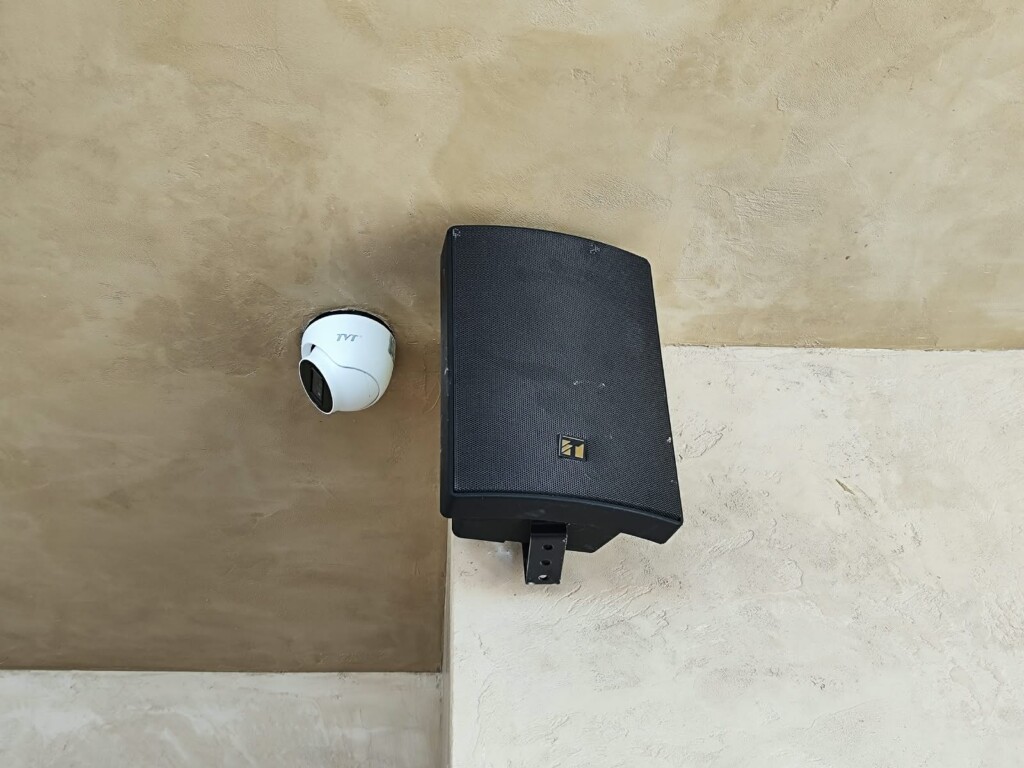
Browse the equipment.
Use the catalogue to explore models, then add the equipment you need to your quotation.
A few details help us plan.
- Floor plans, room count and public areas.
- Door types, existing locks, televisions and network equipment.
- Reception routines, occupied areas and installation access.
Share the property layout and the routines you want to improve.
Retail & commercial spaces
A shop needs working connections during trading, useful recordings and controls staff understand at opening and closing. Plan the sales floor and stock room together.
Key spaces to consider
01
Checkout
Network connections matched to the requirements of existing checkout equipment.
02

Sales floor
Camera views planned around entrances, aisles and changing lighting.
03

Stock room
Alarm areas and access permissions that fit staff routines.
04
Customer areas
Audio coverage and volume controls for the space.
A planning view. We define the layout around your premises.
Three decisions to make early.
01
Check the view
Decide what footage must show. A powered camera alone does not confirm a useful view.
02
Make routines understandable
Agree who arms the alarm, operates entry controls and can review recordings.
03
Work around trading
Plan cable routes, access and testing around customers, deliveries and opening hours.
Explore the systems.
Networking & Wi-Fi
Connect checkout, back-office and wireless devices.
CCTV & recording
Review camera views, playback and recording needs.
Intrusion alarms
Define detection areas and arming routines.
Access control
Manage staff entry and restricted areas.
Audio systems
Distribute sound with suitable zones and controls.
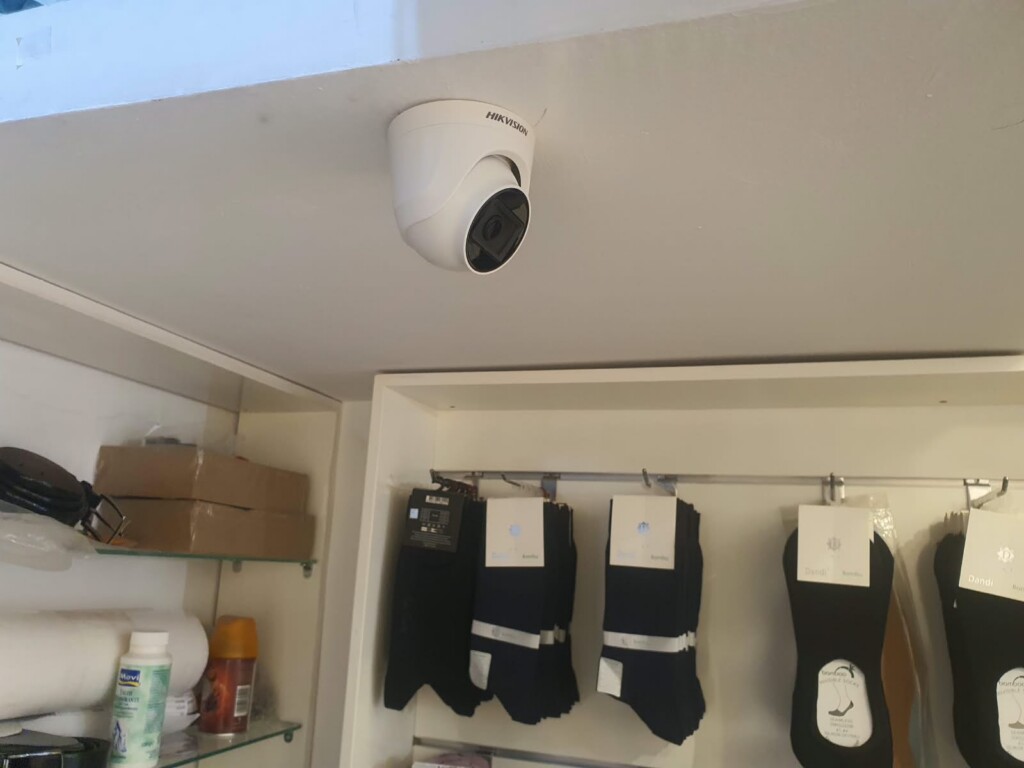
Browse the equipment.
Use the catalogue to explore models, then add the equipment you need to your quotation.
A few details help us plan.
- Layout of entrances, sales areas and stock rooms.
- Existing camera, alarm and network models where known.
- Opening hours and the views or functions you need.
Tell us which part of the shop needs attention and when work can happen.
Warehouses & workshops
Distances, shelving, loading activity and vehicle lanes shape the installation. Review the actual cable routes and working areas before choosing links, cameras or entry equipment.
Key spaces to consider
01
Building links
Fibre routes, rack connections and power for the network equipment.
02
Aisles
Wi-Fi coverage around shelving, stock and moving users.
03
Loading areas
Camera positions and recordings for the agreed observation areas.
04
Vehicle entrance
Parking cameras, barriers and clear visitor or operator procedures.
A planning view. We define the layout around your premises.
Three decisions to make early.
01
Follow the real route
Account for building links, mounting locations and working conditions, rather than distance alone.
02
Check working areas
Shelving and stock affect coverage. Agree which routes and device locations will be checked.
03
Define separate responsibilities
Vehicle entry, staff access and fire detection have different functions and require their own scope.
Explore the systems.
Networking & fibre
Connect buildings, racks and working areas.
CCTV & recording
Plan views around entrances and loading activity.
Parking systems
Define vehicle entry and operator controls.
Access control
Manage staff doors and attendance requirements.
Fire detection
Review the building and agreed detection scope.
Audio systems
Choose audio coverage for the working spaces.
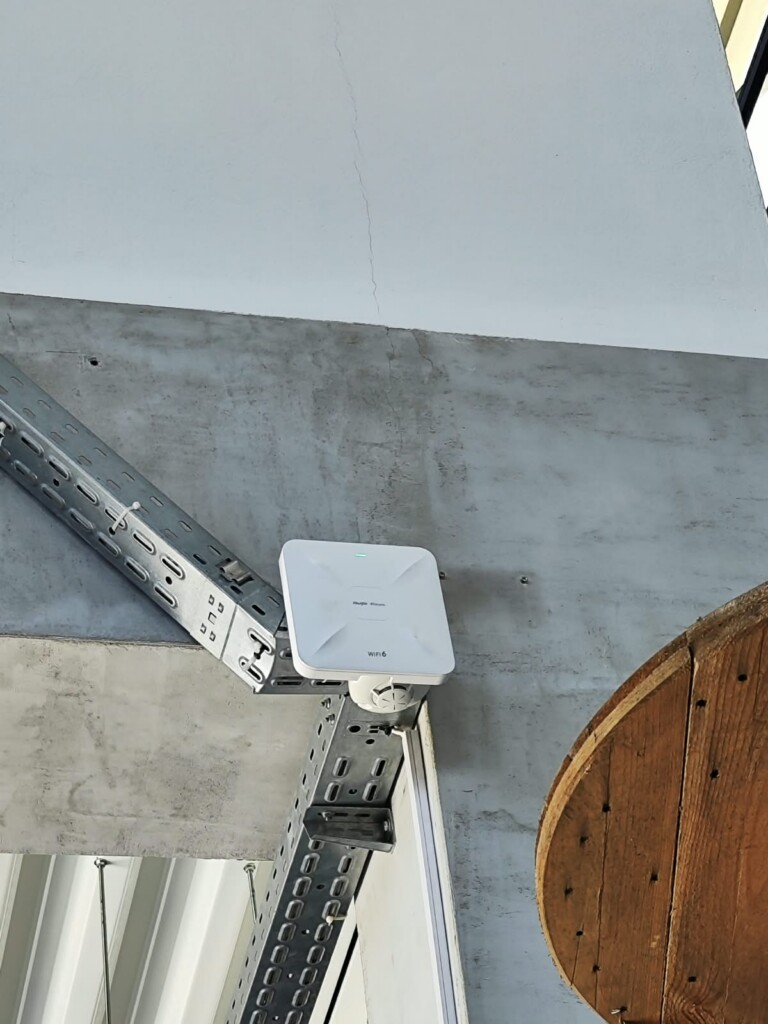
Browse the equipment.
Use the catalogue to explore models, then add the equipment you need to your quotation.
A few details help us plan.
- Site layout, building distances and possible cable routes.
- Shelving, loading lanes and the devices needing connections.
- Existing systems and access arrangements for installation work.
Send a site sketch and show us where connections or entry routines need improving.
Residential properties
Get connections where you use them and straightforward controls for cameras, alarms and entrances. Work around the property, existing cables and the people using each system.
Key spaces to consider
01

Living spaces
Wi-Fi and wired connections across the rooms you use.
02
Front door
Door entry and permissions that suit the household.
03
Outdoor areas
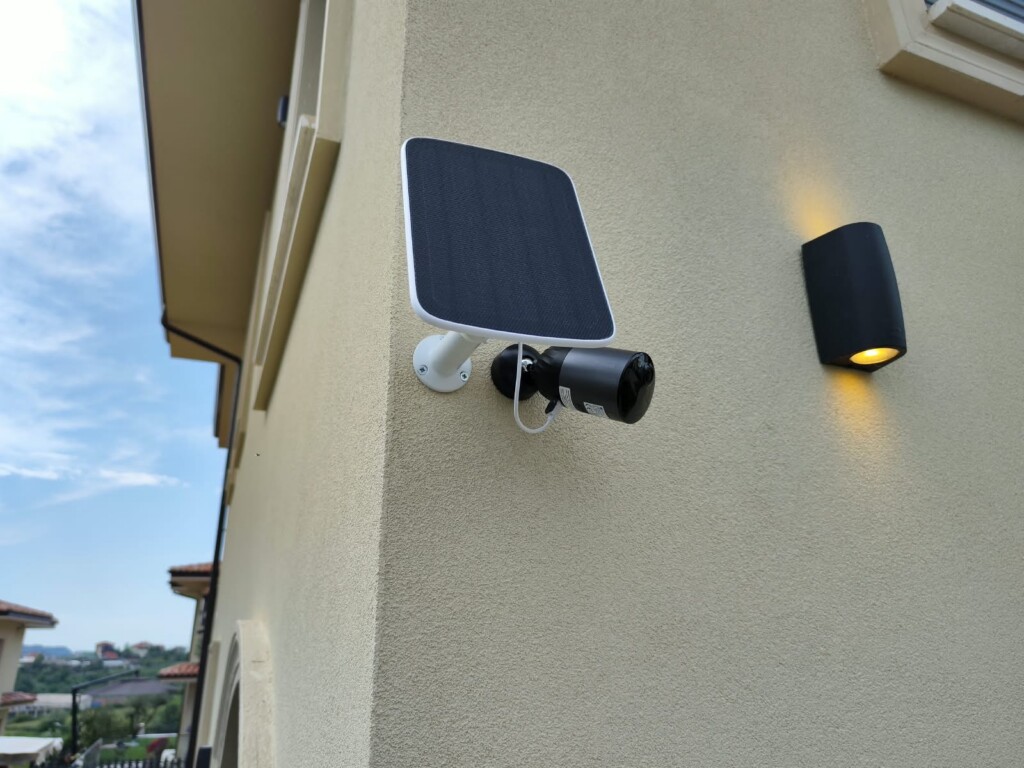
Useful camera views and connectivity where required.
04

Equipment area
Router, switching and power arrangements kept accessible for maintenance.
A planning view. We define the layout around your premises.
Three decisions to make early.
01
Plan before finishing
For a new build or renovation, agree cable routes and device positions before decorating.
02
Use what is there
In an occupied home, review existing cables and discuss the appearance of any new routes.
03
Keep controls practical
Decide who receives notifications and access. App choices depend on the selected systems.
Explore the systems.
Networking & Wi-Fi
Plan coverage around floors and outdoor areas.
CCTV & recording
Choose views, recording and authorised remote access.
Intrusion alarms
Set detection areas and everyday arming routines.
Door entry & access
Review intercoms, credentials and suitable door hardware.
Audio systems
Plan speakers and controls for selected rooms.
Browse the equipment.
Use the catalogue to explore models, then add the equipment you need to your quotation.
A few details help us plan.
- Property layout and the rooms or areas needing attention.
- Current internet, network, security and entrance equipment.
- Your priorities and any restrictions on installation work.
Describe what needs to work better and how you want to use it.
A different type of site?
Tell us about the space, the existing systems and what you need to achieve. We can help define a practical starting point.